


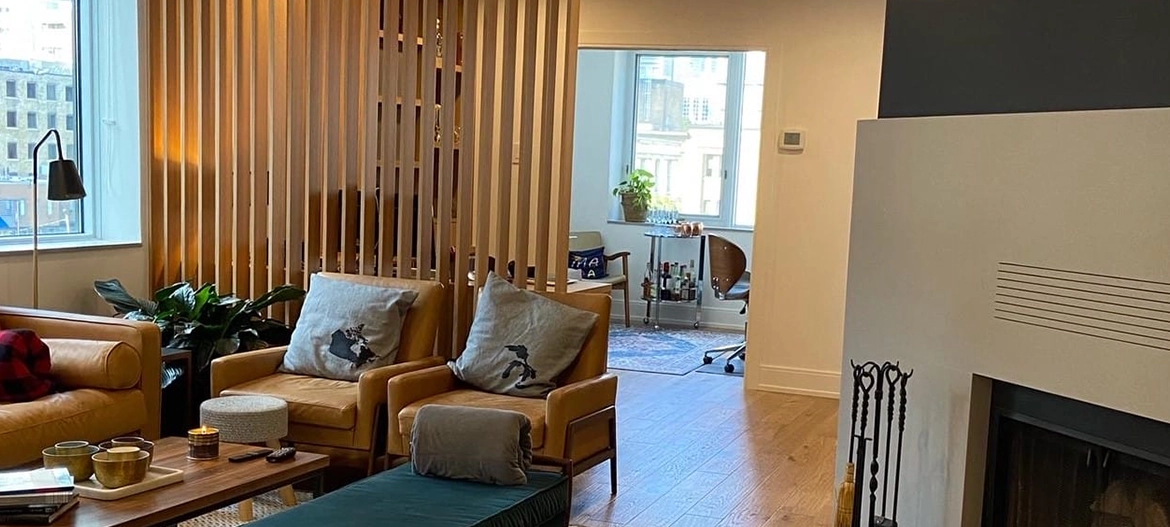
You love your Toronto neighbourhood. The schools are great, the parks are close by, and you have built a life there. However, as your family grows or your lifestyle changes, the walls can start feeling a little too close for comfort. Moving to a larger house often entails steep costs and the loss of a community you cherish. Instead of packing up, many homeowners decide to expand their current footprint.
When you start planning a home addition in Toronto, there are typically two main avenues. You can build outward, or you can build upward. A rear addition extends the back of your home, creating valuable main-floor living space. On the other hand, a second-storey addition expands upward. This approach can substantially increase your square footage while preserving your backyard.
Determining which option provides better value does not just mean finding the cheapest construction quote. True value means looking at the amount of useful space created, structural requirements, project disruption, total investment, and long-term resale potential. The right choice ultimately depends on your property and your unique goals.
Key Takeaways
- Rear additions expand your home outward, making them ideal for upgrading main-floor living areas like kitchens and family rooms.
- Second-storey additions build upward, preserving precious backyard space while adding significant square footage.
- The choice between building out and building up heavily depends on your lot dimensions, zoning bylaws, and existing structural foundation.
- Costs vary widely depending on whether your project requires deep excavation or extensive structural reinforcement.
- Better value comes from selecting the design that best addresses your daily lifestyle challenges and aligns with your long-term plans.
What Is a Rear Addition?
A rear addition expands your home outward by extending the original footprint into the backyard. For many families considering a rear home addition, the primary goal is to transform cramped, divided main floors into spacious, modern environments.
Homeowners frequently use a rear house extension to create open-concept living areas, larger kitchens, dining rooms, main-floor bedrooms, or functional mudrooms.
Taking on this kind of project involves ground-up construction. The process generally includes excavation, pouring a new foundation, framing exterior walls, roofing, and connecting the new space to your existing mechanical systems. Because you are extending outward, the size of your new space relies heavily on your lot dimensions, property setbacks, lot coverage limits, and local zoning requirements.
What Is a Second-Storey Addition?
A second-storey addition creates brand-new living space above your existing home rather than stretching outward into your lot. Whether you are adding an entirely new level or just a partial upper-storey addition, this strategy is excellent for maximizing interior room without sacrificing exterior land.
Common uses for a second-floor addition in Toronto include primary bedroom suites, extra bathrooms, children’s bedrooms, private living areas, or a dedicated home office.
Because you are placing significant new weight on an older structure, these projects demand careful structural evaluation. Your existing foundation, framing, and load-bearing walls must be able to safely support the upper level. The construction process will likely involve removing the roof, reinforcing the structure, building a new staircase, and extending your plumbing, electrical, and HVAC systems upward.
Rear Addition vs. Second-Storey Addition: Key Differences
To help you understand the core trade-offs of building up vs building out, here is a breakdown of the main differences between the two projects.
| Comparison | Rear Addition | Second-Storey Addition |
| Expansion Direction | Outward | Upward |
| Backyard Impact | Reduces some outdoor space | Preserves more outdoor space |
| Foundation | Usually requires a new foundation | Existing foundation must be assessed |
| Structural Complexity | Significant | Often more extensive |
| Staircase | Usually not required | Required |
| Main Zoning Concerns | Setbacks and lot coverage | Height and overall building dimensions |
| Best Use | Main-floor expansion | Significant increase in living space |
| Construction Disruption | Significant | Often greater |
| Space Potential | Limited by property dimensions | Can add substantial floor area |
| Better Value | Depends on property and goals | Depends on property and goals |
Which Is More Expensive: A Rear Addition or a Second-Storey Addition?
There is no universal answer to which project is cheaper. Whether you choose a rear addition or a second-story addition, your final bill depends on size, design complexity, finishing materials, structural requirements, and building permits.
Rear Addition Cost Factors
When budgeting for a rear addition cost in Toronto, homeowners need to account for heavy groundwork. Key cost drivers include:
- Excavation and soil removal
- New foundation construction
- Framing, roofing, and exterior cladding
- Creating structural openings into the existing home
- Plumbing and electrical extensions
- Kitchen relocation or expansion
- Site access for heavy machinery
- Restoring landscaping or decks
- Interior finishes
Second-Storey Addition Cost Factors
For the cost of a second-storey addition in Toronto, residents will notice different financial priorities. Expenses usually lean heavily into structural engineering and integration. Consider the following drivers:
- Professional structural assessment and engineering
- Existing foundation reinforcement where required
- Roof removal and weather protection
- New upper-floor framing and support beams
- Staircase construction
- Extending plumbing, electrical, and HVAC systems
- Building new bathrooms
- Exterior integration with the lower level
- Renovation work required on the existing main floor to accommodate the new layout
To get a clearer picture of current pricing and the factors that influence these numbers, you can read our comprehensive breakdown in “How Much Does a Home Addition Cost in Toronto?” A 2025 Pricing Guide.
Which Option Gives You More Living Space?
The amount of space you gain depends entirely on what you want to achieve.
A rear addition is often the smart choice when you need a targeted amount of space on the main floor. If your goal is to build a beautiful open-concept kitchen and family room, extending backward gives you exactly that targeted room.
On the other side, a full second-storey home addition can create substantially more overall square footage. By building over the entire existing footprint, you essentially double your home’s size. However, more square footage does not automatically equal better value. A successful floor plan should solve your daily lifestyle frustrations rather than simply aiming for the largest possible addition.
How Does a Rear Addition Affect Your Backyard?
One of the primary trade-offs of expanding outward is the loss of backyard space. A rear extension eats directly into your property.
This outward push can affect your patio space, decks, gardens, children’s play areas, and overall outdoor entertaining space. It also changes the overall distance between your home and the rear property line. Many Toronto properties sit on smaller, narrow lots where backyard space is already at a premium. If you value your outdoor sanctuary, giving up a chunk of it might be a difficult compromise.
Does a Second-Storey Addition Preserve More Outdoor Space?
Yes, building upward generally preserves your home’s existing footprint. This makes it an attractive option where yard space is limited or particularly cherished.
However, preserving the yard brings its own interior compromises. You will have to sacrifice a portion of your main floor to install a staircase. You also need to navigate structural feasibility, building height restrictions, and the disruption of a roof reconstruction. Saving the backyard is a great benefit, but it is only one factor to weigh when you build up or build out house plans.
Structural Differences Between Building Out and Building Up
The existing bones of your house will heavily influence which Toronto home extension project makes the most sense.
Structural Requirements for a Rear Addition
Building outward is essentially building a new structure and attaching it to the old one. This involves excavation and pouring a new foundation that will settle differently than your historic foundation. The framing, new exterior walls, and new roof structure must be carefully integrated to prevent leaks and drafts. Connecting the spaces also requires creating large structural openings in your existing exterior wall.
Structural Requirements for a Second-Storey Addition
Building upward relies heavily on the strength of what is already there. You cannot simply assume that a one-storey home or bungalow can accommodate another floor. A structural engineer must assess the existing foundation and load-bearing walls to calculate the additional vertical loads. The process requires framing reinforcement, tearing off the old roof, building a new floor structure, and seamlessly integrating a staircase.
Toronto Zoning and Permit Requirements for Home Additions
Major expansions require proper planning and municipal approvals long before any hammers swing. The current City of Toronto House Stream process is rigorous and may require a Zoning Applicable Law Certificate (ZAP) as part of your building permit application.
Every property has unique rules. A rear addition will face strict scrutiny regarding rear-yard and side-yard setbacks, as well as overall lot coverage. Alternatively, a second-storey addition is largely governed by maximum building height and structural safety codes. Your architectural drawings must comply with the Ontario Building Code and pass all required inspections.
Because restrictions vary drastically from street to street, property verification is essential. For an in-depth look at this process, check out Toronto Home Renovation Permits in 2026: The Complete Homeowner’s Guide.
Which Addition Causes More Construction Disruption?
Let us be realistic here. Both of these paths are major construction projects. They will bring noise, dust, and daily disruptions to your routine.
A rear addition often allows the main living quarters to remain relatively separate during the early stages of excavation and foundation pouring. The major disruption hits when the contractors knock down the shared wall to connect the old space with the new.
A second-storey addition can result in greater day-to-day disruption. Removing the roof, reinforcing structural walls, building a staircase, and extending mechanicals directly affect the heart of your existing house. Depending on safety considerations, local regulations, and the exact project scope, remaining in the home during construction may not be feasible.
Which Addition Adds More Value to Your Home?
Value is a tricky concept. Neither a rear addition nor a second-storey addition guarantees an automatic financial windfall.
When evaluating the value of a home addition, you have to look at the useful square footage created, the quality of the new layout, construction craftsmanship, and how well the new space blends with the original house. Local property values and neighbourhood expectations also play a massive role.
Functional value and resale value are related, but they are not the same thing. A thoughtfully designed rear kitchen extension may dramatically improve your family’s daily routine, even if it adds less square footage than a full upper floor. On the flip side, a growing family might find that a second-storey addition is the best value for the home because it adds the necessary bedrooms while keeping the backyard intact. To explore how to maximize your investment, read What Adds the Most Value in a Home Renovation?.
When Does a Rear Addition Give You Better Value?
Expanding outward often makes the most sense when:
- You primarily need extra main-floor living space.
- Your lot has plenty of rear-yard depth to spare.
- A spacious, open-concept kitchen or family room is your top priority.
- Main-floor accessibility is important for your family.
- You want to improve the flow between indoor and outdoor living.
- Your zoning allows for the desired footprint expansion.
When Does a Second-Storey Addition Give You Better Value?
Building upward is typically a stronger choice when:
- Your family requires a substantial amount of new square footage.
- You need multiple new bedrooms or bathrooms.
- Preserving your existing backyard space is a major priority.
- Your property has a small lot with limited room to push outward.
- You want to separate private sleeping quarters from noisy main-floor living areas.
- Professional assessments confirm that your foundation and zoning permit upward expansion.
Rear Addition or Second Storey: How Should You Decide?
When you are weighing a rear addition vs second-storey addition, the decision comes down to a practical framework. Start by asking yourself how much extra space you actually need and where that space would serve you best.
Consider how important your backyard is to your current lifestyle. You should also evaluate your available renovation budget, your tolerance for construction disruption, and any future accessibility needs. Do not base your choice on generic assumptions about which project is cheaper. Instead, you need to compare realistic, property-specific designs that factor in your existing foundation conditions and local zoning restrictions.
The Verdict: Securing the Best Value from Your Toronto Home Addition
The addition that delivers the best value is the one that provides the exact type of space you need, respects your property’s zoning and structural limits, and aligns with your long-term budget. Whether you decide to expand your main floor into the backyard or add an entirely new level, thorough planning and professional assessment are essential.
The Home Improvement People serve as a trusted home addition contractor in Toronto, helping navigate these complex projects. We can help you evaluate your property, coordinate the necessary design and permit processes, and manage construction efficiently from day one.
If you are ready to explore your options, looking into professional home additions in Toronto is the perfect starting point. Additionally, if you need to update existing spaces alongside your new addition, discovering comprehensive home renovation services in Toronto ensures a seamless result.
Take the next step toward the home you deserve. Request a quote today and let us discuss whether building out or building up is the right move for your future.